SMART LIGHTING SOLUTIONS

Solve the Problem First,
Then Choose the Luminaires

Different spaces have different pain points: garages struggle with energy and maintenance, sports courts with glare and uniformity, classrooms with flicker and illuminance. We configure by scenario — not sell from a catalogue.

SMART PARKING

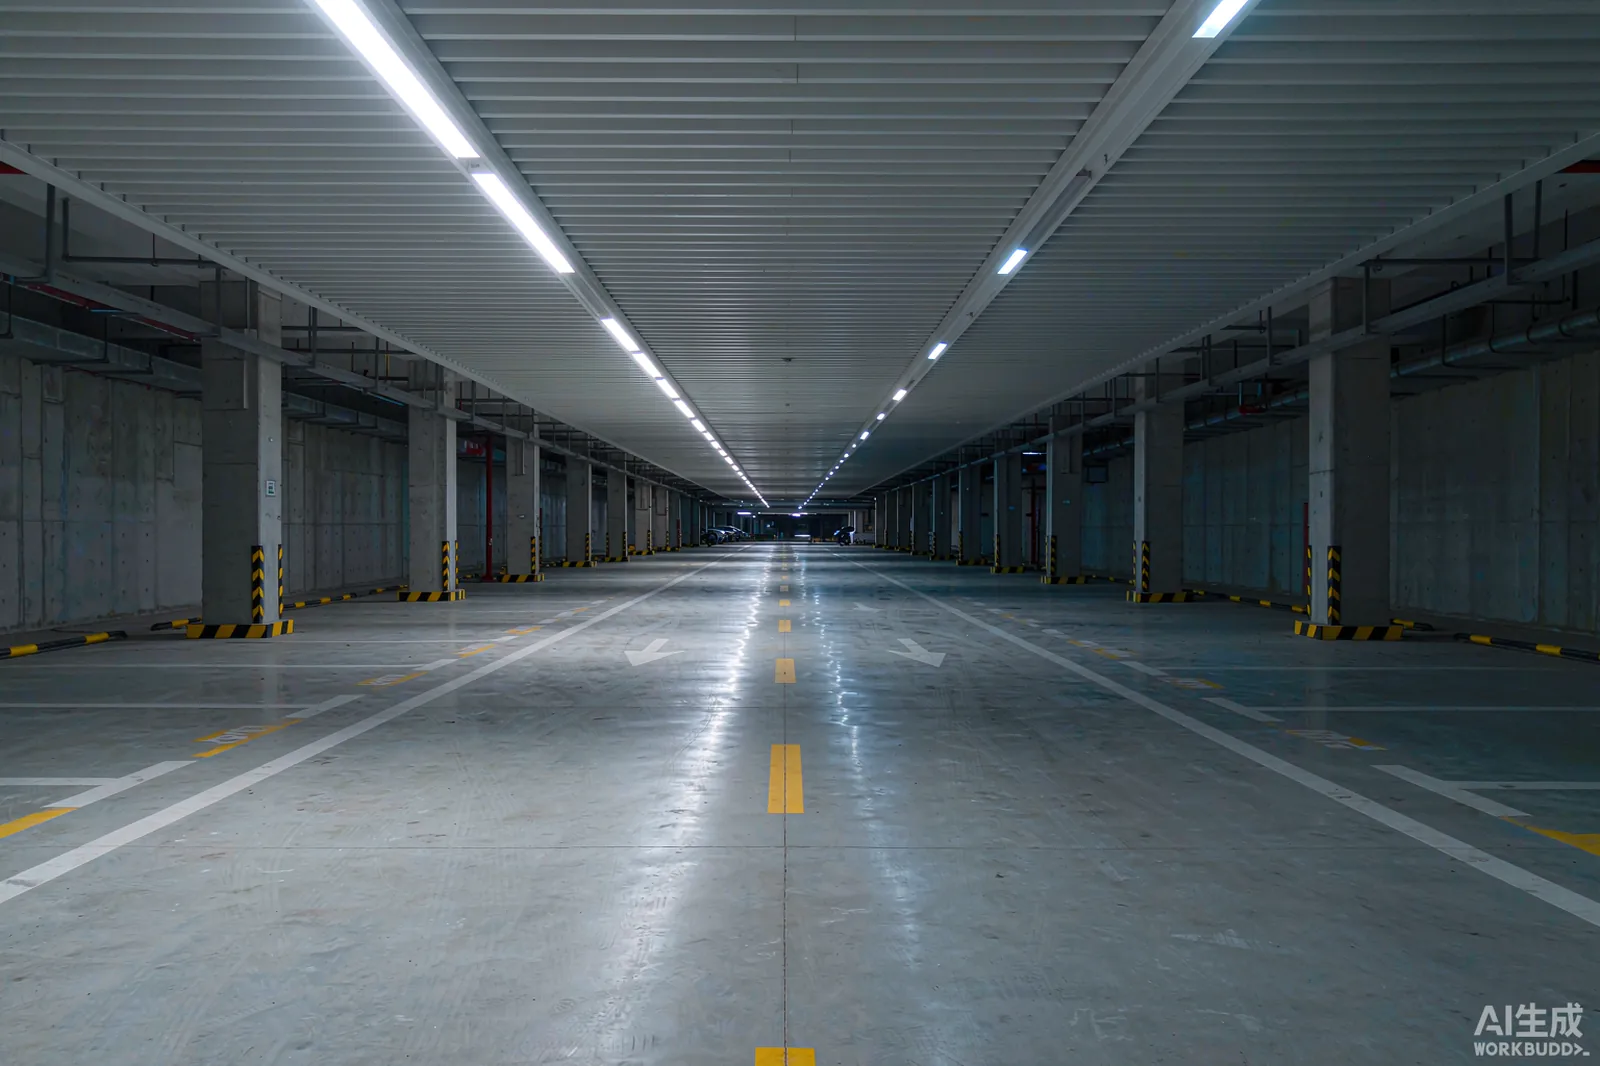
Underground Parking Smart Lighting

In a parking garage, luminaires stay in the "unoccupied" state most of the year. Letting each light go full-bright only when a vehicle or pedestrian passes is the most direct saving available.
Radar / Infrared SensingLuminaires go to full brightness automatically when a vehicle or person enters the detection range, then dim back to standby — or switch off — after a delay.
Centralised Zone ManagementZone, time-slot and brightness strategies are configured once in the back office — no more repeated site visits.
Wiring-Free RetrofitUpgrade by replacing the luminaires in their existing positions. No changes to the original power circuits.
Visible StatusOperating status and fault locations are visible in the back office, reducing manual inspection rounds.
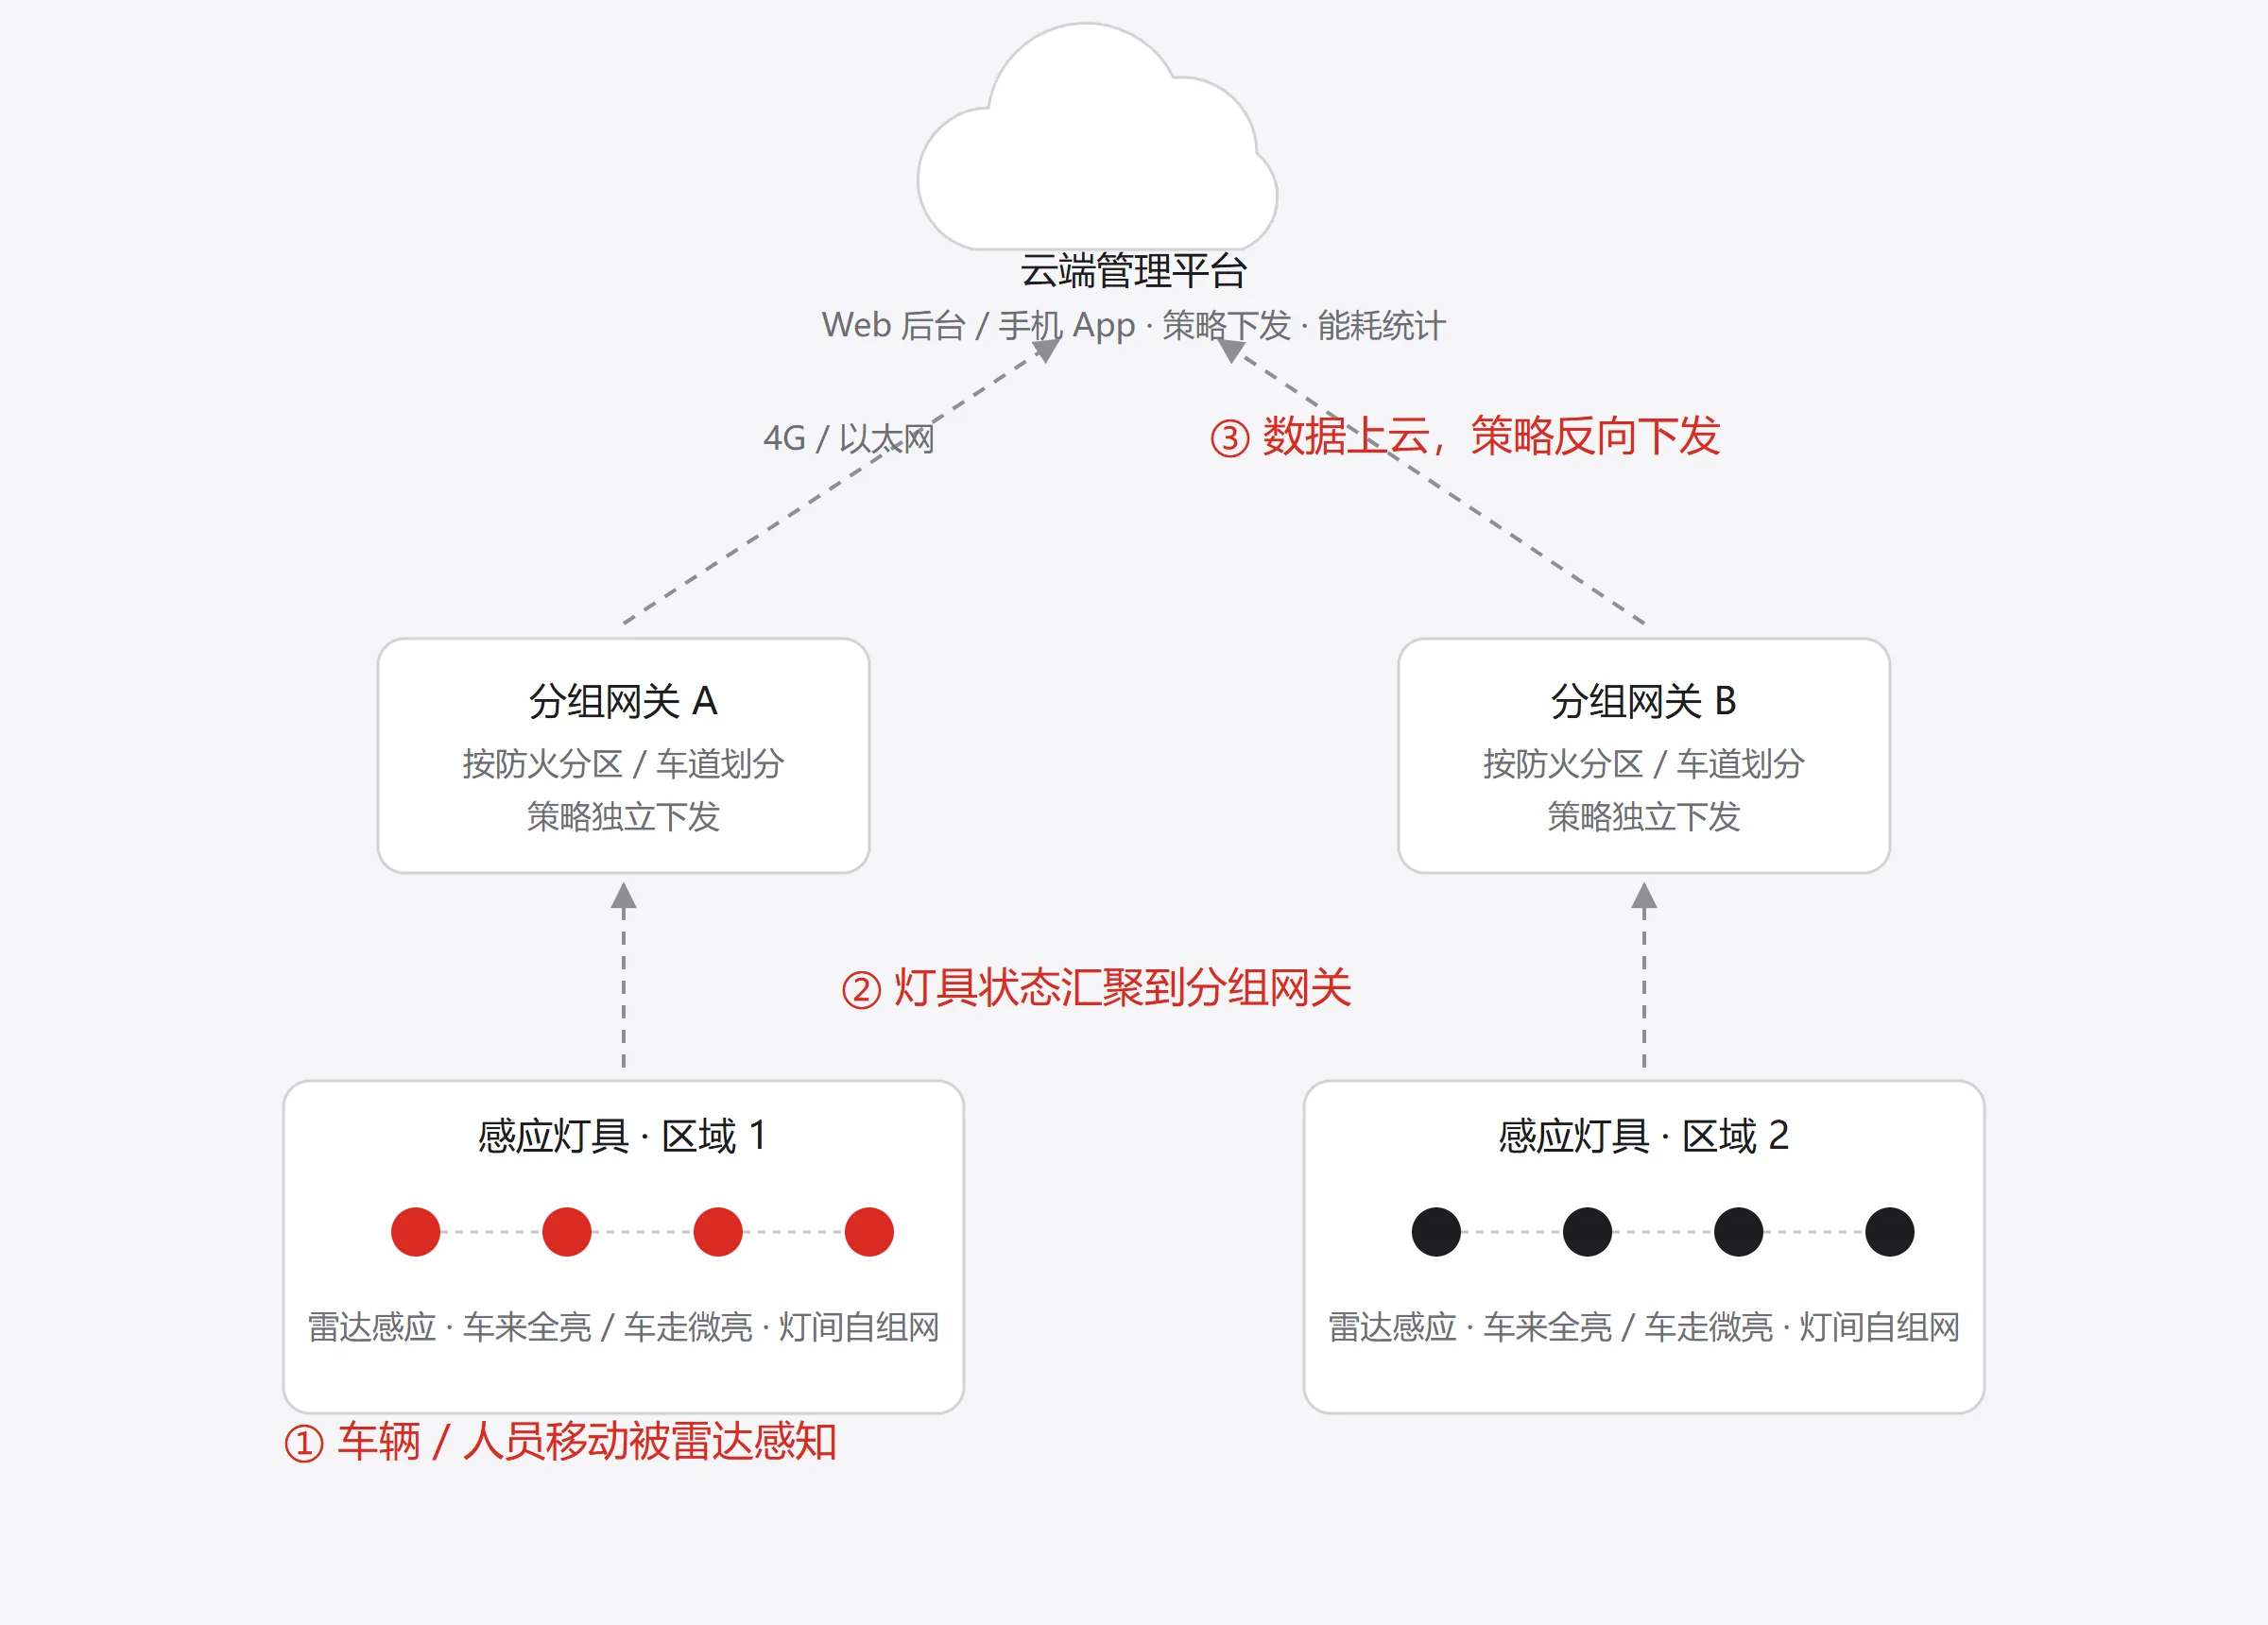
System architecture: sensor luminaires, zone gateways and management platform

SYSTEMHow the system is built

Sensor luminaires → zone gateways → management platform. A three-layer structure that can be retrofitted zone by zone.
  • Terminal layer — radar-sensor linear / ceiling luminaires with adjustable detection range and delay
  • Network layer — zone controllers grouped by fire compartment or lane, each with its own strategy
  • Platform layer — mobile app and web back office for brightness strategies, scheduling and energy reporting
  • Rollout — keep the existing circuits, replace zone by zone; night work possible in phases
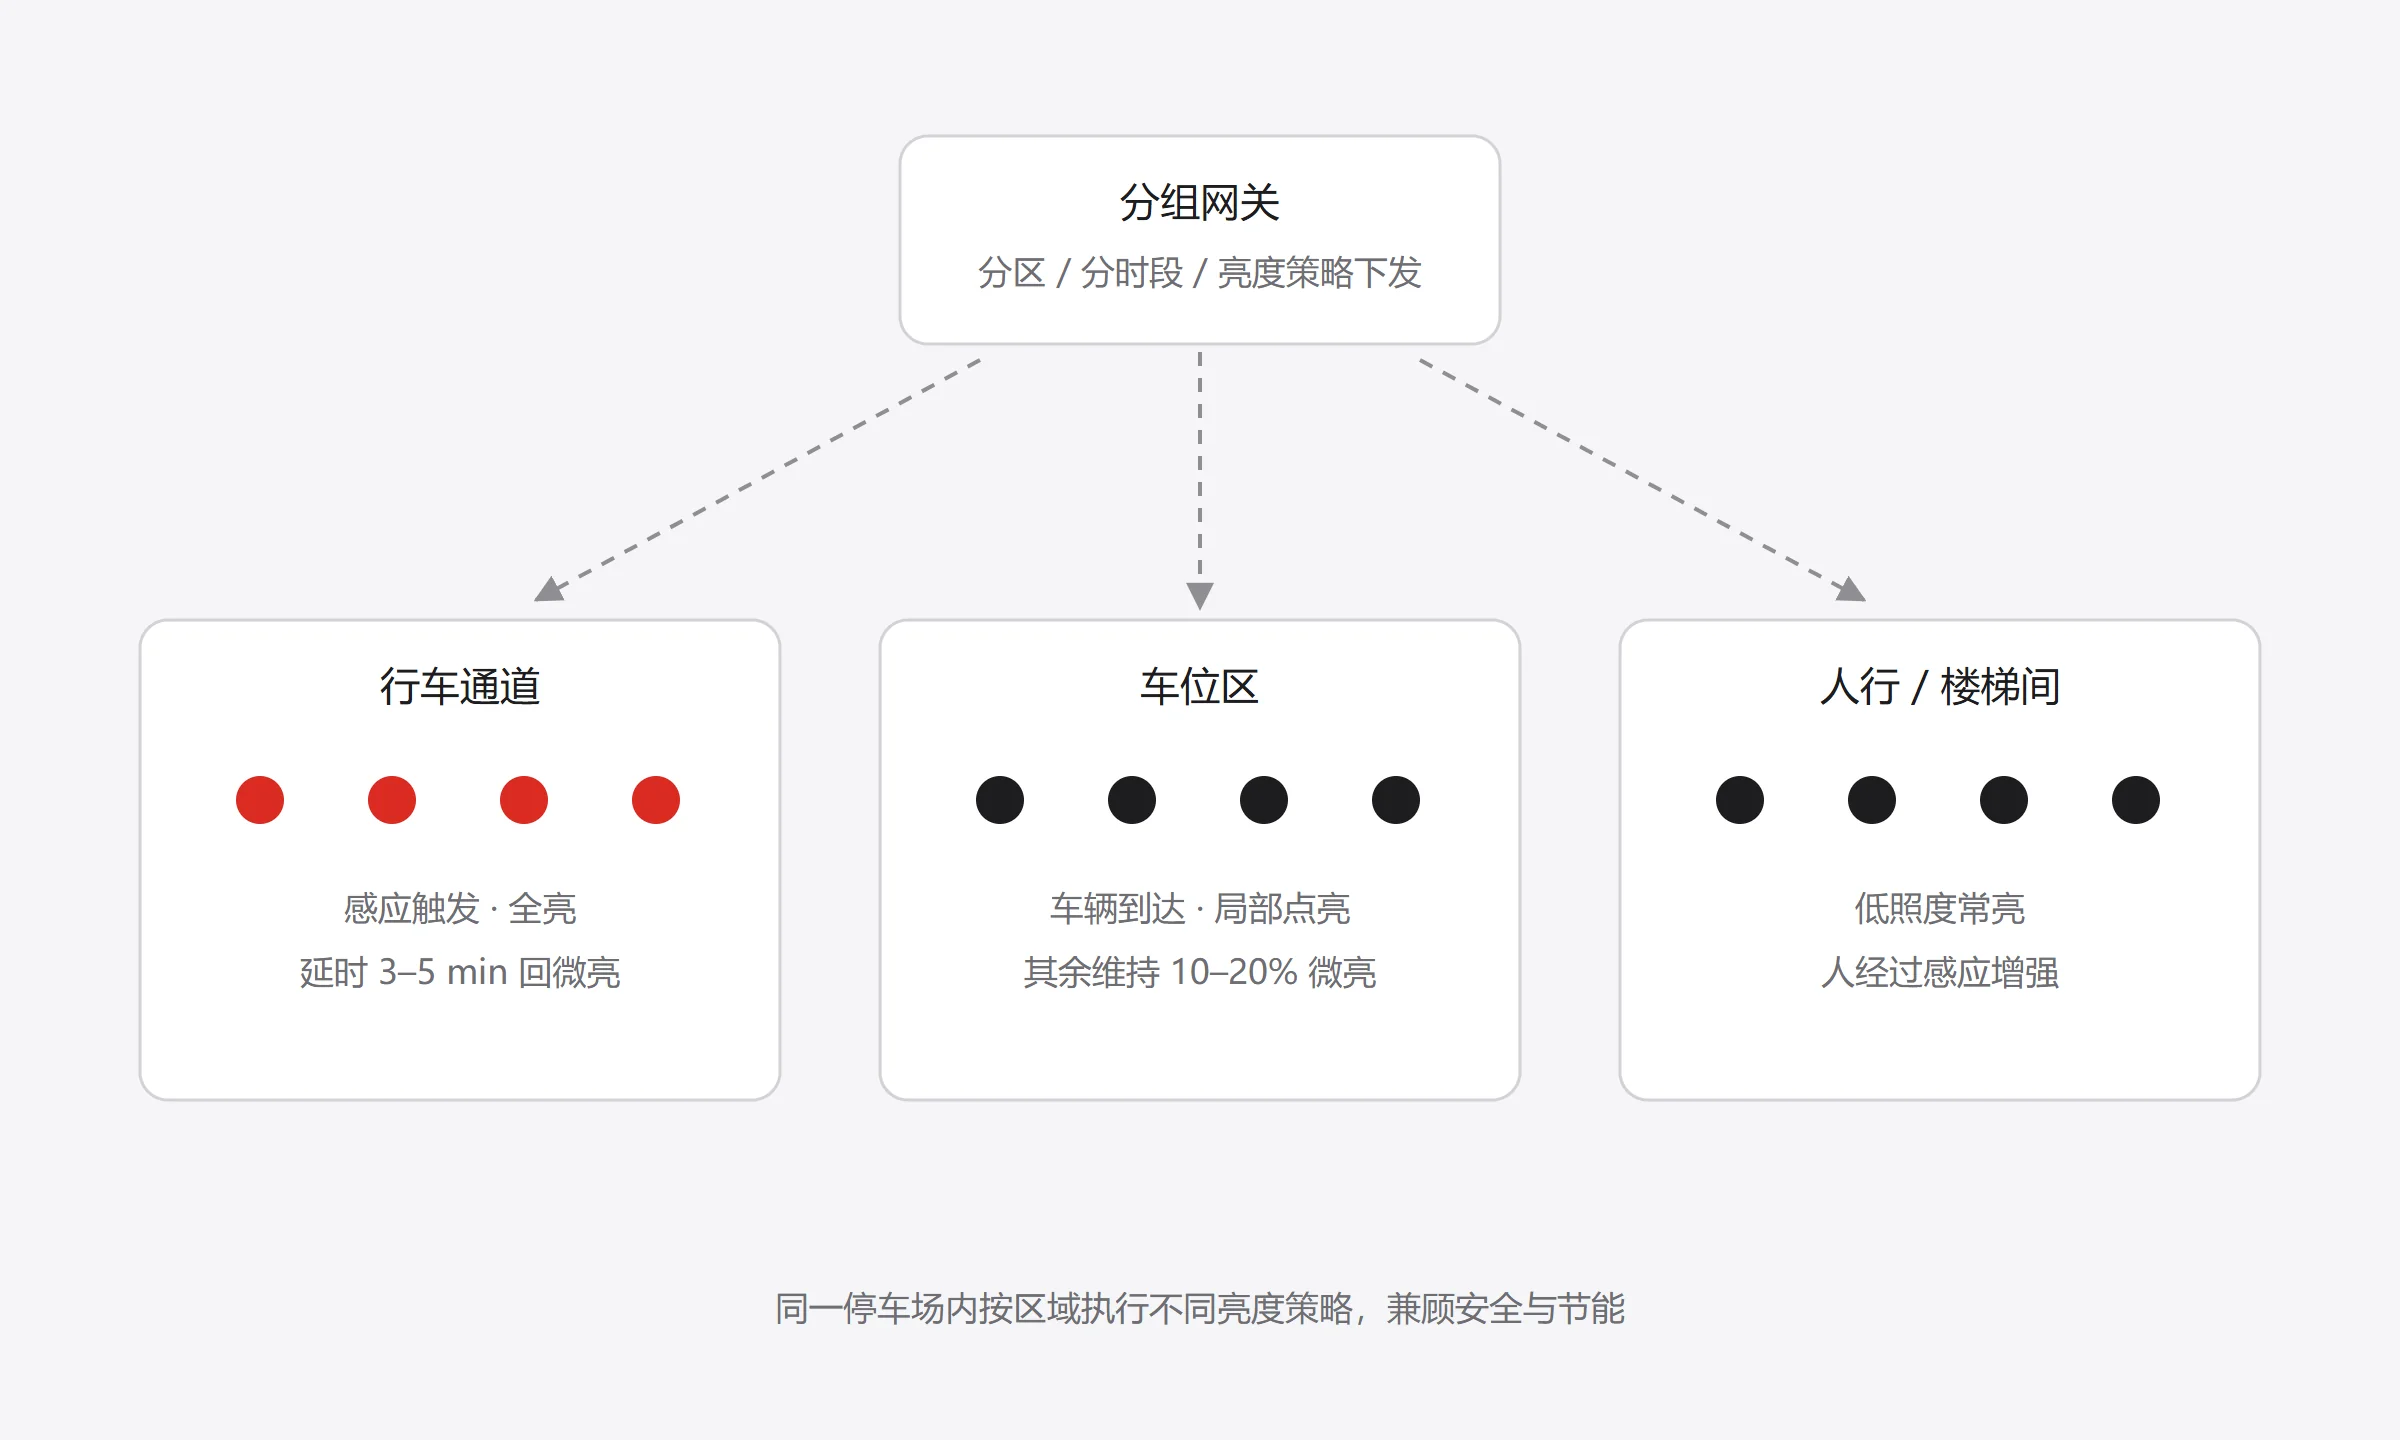
Zone topology: lanes, parking bays and walkways on separate brightness strategies

ZONE CONTROLOne garage, several strategies

Driving lanes, parking bays and walkways each run their own brightness and delay settings — balancing safety with energy saving.

Driving lanesFull bright on detection, dim back after 3–5 min
Parking baysLocal lighting on arrival; others hold 10–20% standby
Walkways / stairsLow permanent light, boosted on presence
Corridor lighting: low ambient level with sensor boost

CORRIDORSCorridor & staircase mode

Low permanent illuminance with sensor boost when someone passes — safety and energy saving at the same time.

  • Also suited to civil-defence passages and factory walkways
  • Detection brightness and hold time set per group
  • Standby level typically 10–30% of full output
View parking luminaire models

Stated savings are theoretical ranges for on-demand lighting; actual results depend on site conditions and operating hours.

OTHER SCENES

Configuration Reference for Other Spaces

Values we use as a starting point when designing a scheme — always re-checked against actual room size and ceiling height.

Billiard hallsTable illuminance 300–500 lx · CCT 5000–7000 K · luminaires 1–1.5 m above the table · anti-glare structure · Ra>80 · no shadow on the playing surface
Badminton / pickleball courtsHoneycomb anti-glare · side or pendant mounting · flicker-free · uniformity covers the side lines · luminaire layout follows the number of courts
Classrooms & training roomsNational-standard illuminance and uniformity · dedicated blackboard-light optics · flicker-free · no blue-light hazard · attention to corner seating
Offices & commercial spacesSeamless spliceable linear lights · optional deep anti-glare · high CRI · aligned with the ceiling grid · zone control
Arcades & entertainment venuesCustom shapes and letter lights · RGB and edge-lit glow · routing designed along visitor flow · ambient and task lighting in layers
PROCESS

How We Work

01 · Requirements

Space type, dimensions, ceiling height and budget range.

02 · Design

Layout plan, visualisation and luminaire schedule.

03 · Quotation

Models, quantities, unit prices and lead time — all in one sheet.

04 · Delivery

Batch shipment after full ageing tests, with installation instructions.